Bathroom design, supply & fitting
Walk-in Showers in Glasgow Southside
A shower planned around your room and the way you use it.
- Tray and screen that fit
- Controls within easy reach
- Useful shower storage
Tell us what you’d like to change.
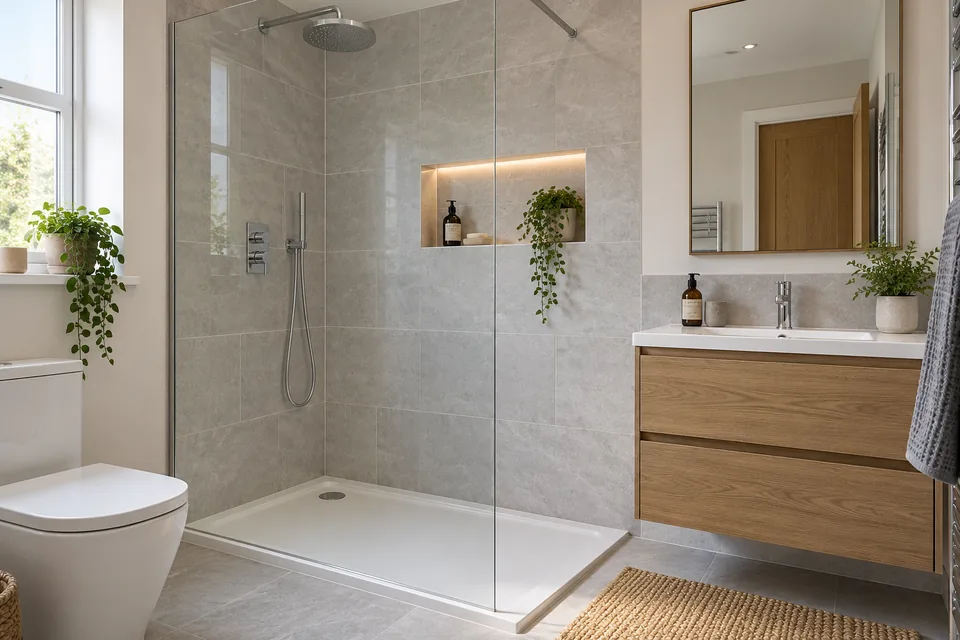
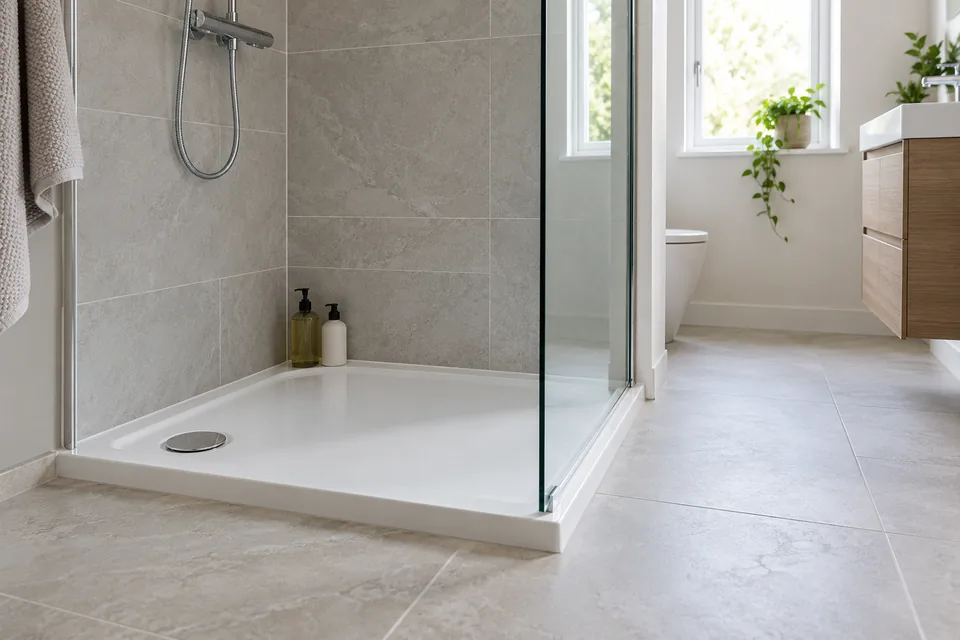
Choose a tray that suits the floor
A lower tray can make stepping in easier. The height you can have depends on the floor and the space needed for the waste pipe; a completely flush entrance is not possible in every room.
A working drain route
The waste pipe needs enough space and a downward slope so water drains away.
A comfortable entrance
Leave room to step in and reach the controls.
A sound base
The tray and surrounding surfaces need proper support and sealing.
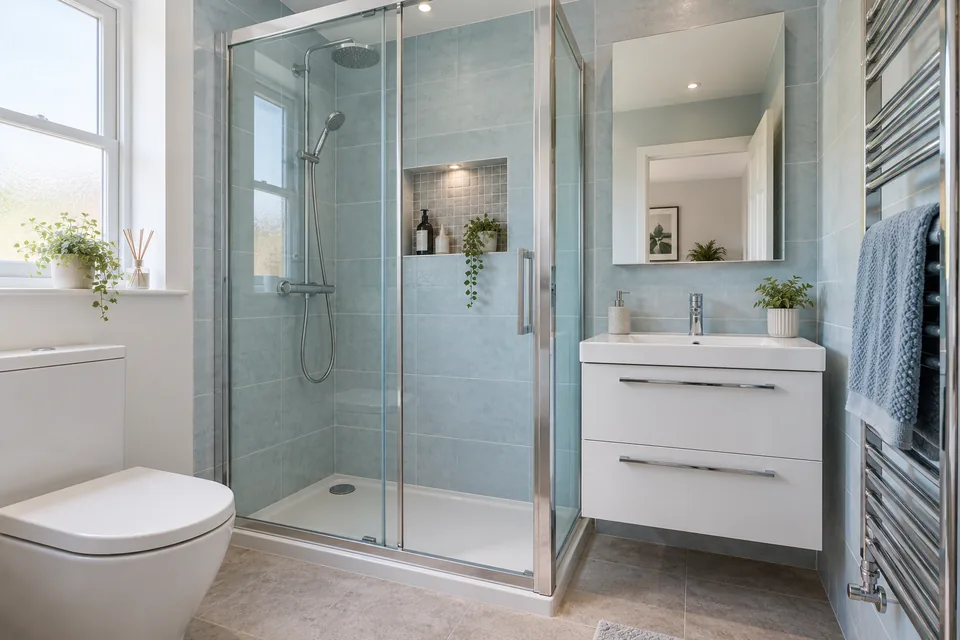
A screen that keeps water where it belongs
A single screen feels open, while an enclosure can help contain splashes in a tighter room. Look at the shower position, spray direction and the space beside the basin and toilet.
Open or enclosed
Choose the arrangement that suits the available space.
Storage in reach
Put soap and shampoo where you can reach them comfortably.
Simple cleaning
Glass, seals and wall finishes all affect everyday cleaning.
Can a new shower go where the bath is now?
That can be a useful starting point, but the tray size, drain position, wall condition and shower supply need checking. The existing bath footprint does not guarantee the new shower will fit.
Is a walk-in shower the same as a wet room?
No. A walk-in shower often uses a tray and screen. A wet room has a waterproofed floor designed to drain water. The floor construction and drainage determine what is suitable.
Do you promise step-free access?
No. Tell us about any access needs at the start. The floor, drainage, opening width and support arrangements need to be assessed for the person using the room before a solution is agreed.
Talk through your bath-to-shower ideas
Tell us about your current bath or shower and what you would like to change. We’ll respond using the contact details you provide.
0141 673 6348Bathroom enquiries for Fitted Bathrooms Glasgow.