Bathroom design, supply & fitting
Small Bathrooms in Glasgow Southside
Fit the essentials comfortably into the space you have.
- Clear space around fittings
- Storage without bulky cupboards
- Bath and shower choices
Tell us what you’d like to change.
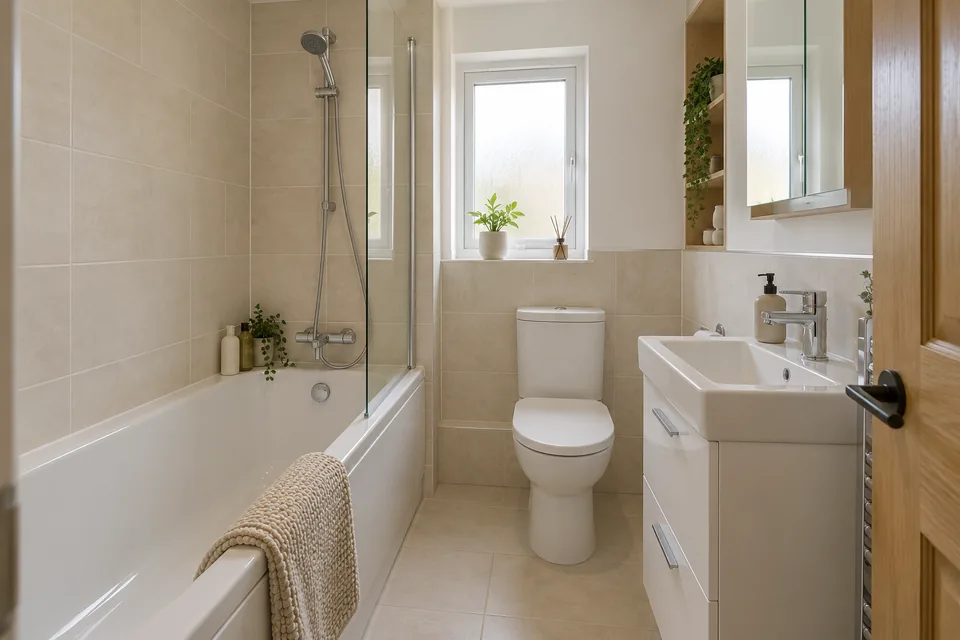
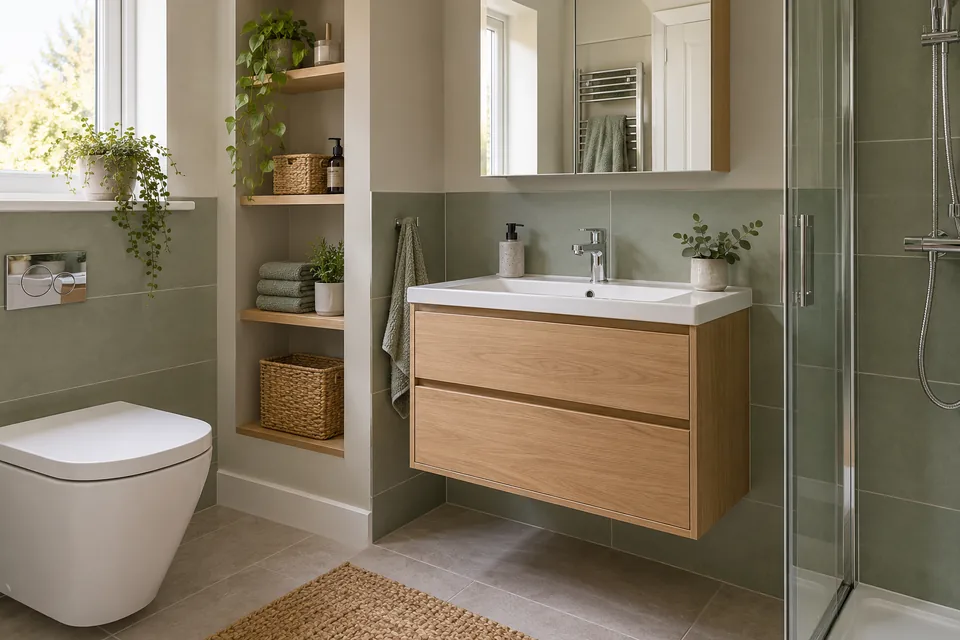
Use the wall space for storage
A large cupboard can leave very little room to move. Shallow vanity drawers, a mirror cabinet or a shelf can give everyday items a home without filling the floor.
Choose a shallow vanity
Check how far the basin sticks out and leave room for drawers to open.
Add a mirror cabinet
Keep smaller items within reach above the basin.
Use a shower shelf
A shelf set into the wall needs enough depth and proper waterproofing.
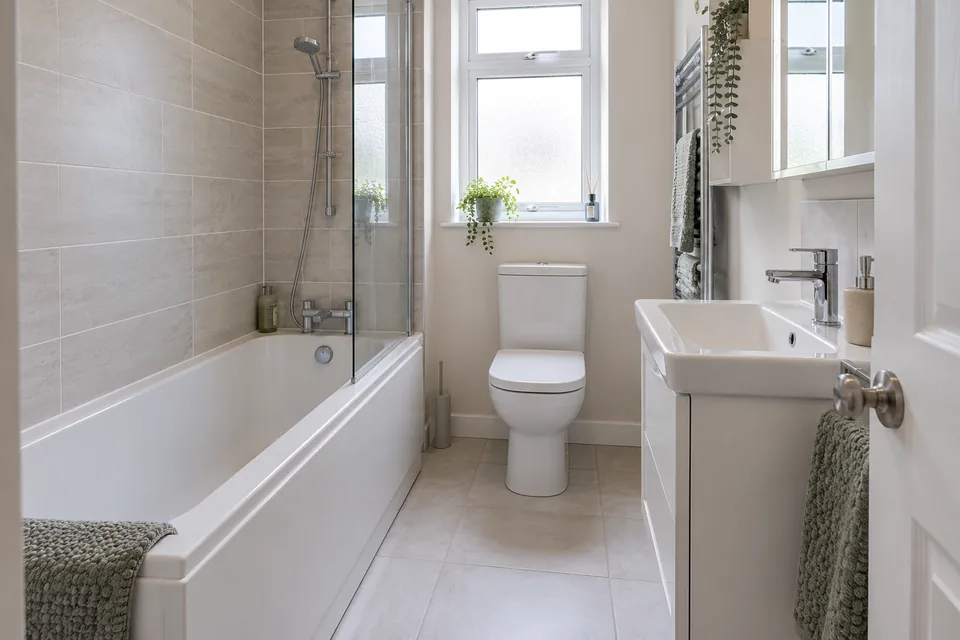
Tenement bathrooms with a practical layout
In a Southside tenement, a tall window, narrow doorway and existing waste pipe can limit where fittings go. We measure the room, plan clear space between fittings and talk through access via the close before agreeing the work.
Measure the door swing
Leave room to enter without stepping around a fitting.
Decide whether to keep the bath
A shower above a fitted bath can keep both choices in one space.
Check the drainage first
A new layout needs a practical route for waste water.
Will a walk-in shower make more room?
It may change how the room feels, but the screen, tray, access opening and splash area still need space. Compare the full layout rather than the shower alone.
Can I keep a bath in a narrow bathroom?
Often the decision comes down to the measured room and the space around the toilet and basin. A standard fitted bath with a shower above may suit the layout; the room needs checking.
Show us what needs to work better
Tell us whether you want more storage, a new shower or a more useful layout. Add your postcode so we can confirm the address.
0141 673 6348Bathroom enquiries for Fitted Bathrooms Glasgow.